

BEDS4
BATHS2 full 1 partial
SQUARE FEET2,400
MLS#PAYK2106096
STATUSACTIVE
PROPERTY TYPEResidential - Single Family
SUBDIVISIONJACKSON HEIGHTS
SCHOOLSPRING GROVE AREA
Property Description
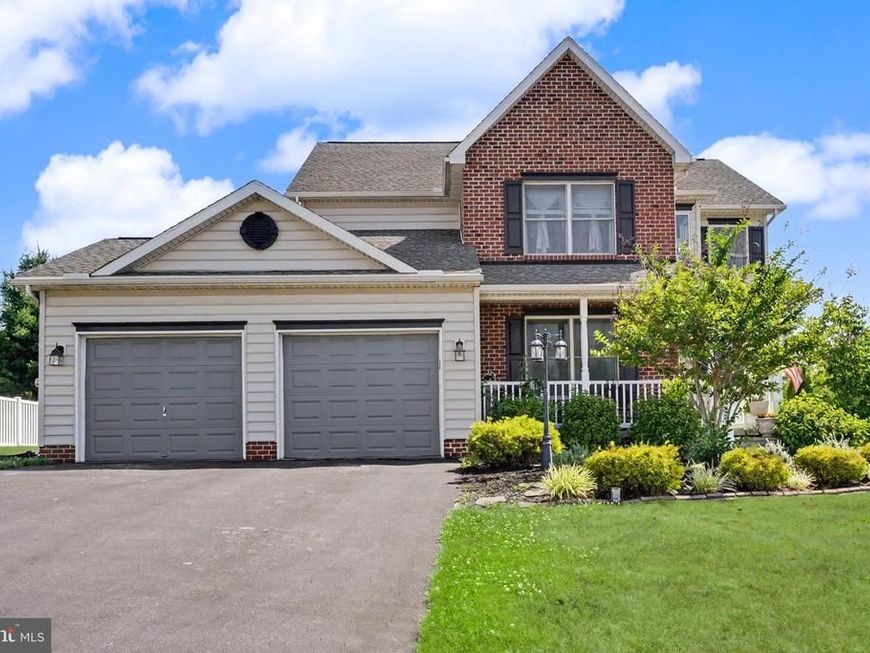
Welcome home to 31 N. Alpine Drive! This well-maintained 4-bedroom, 3-bath detached home offers a thoughtful blend of updates, functionality, and comfortable living spaces. Recent improvements include beautiful Pantano granite countertops, new kitchen appliances, a brand-new washer and dryer set, a tankless water heater, and stylish plank flooring, providing both convenience and modern appeal. Designed with flexibility in mind, this multi-faceted floor plan offers space for a variety of living arrangements, whether you're entertaining guests, working from home, or simply enjoying everyday life. The home is nestled within an established neighborhood setting in the Spring Grove Area School District and is conveniently located near local amenities, shopping, dining, and commuter routes. If you're searching for a move-in-ready property with numerous updates and a functional layout in an established neighborhood, 31 N. Alpine Drive is ready to welcome its next owner. 🏡✨
Property Features
Property Type: Residential - Single Family
Basement: Full, Poured Concrete, Sump Pump, Rough Bath Plumb
Basement: Yes
Cooling: Central A/C
Fuel Type: Natural Gas
Garage: 2
Heating: Forced Air
Home Style: Colonial
Lot Size: 0.38 Acres
Roof Type: Architectural Shingle
Stories: 2.0
Taxes: $6,980
Year Built: 2007
Feature Descriptions
Additional Structures: Above Grade, Below Grade
Appliances: Dishwasher, Dryer, Refrigerator, Washer, Oven/Range - Electric
Electric: 200+ Amp Service
Exterior: Vinyl Siding, Brick
Exterior: Sidewalks
Flooring: Ceramic Tile, Hardwood, Partially Carpeted
HOA Fee: $125.00/Annually
Interior: Carpet, Crown Moldings, Dining Area, Family Room Off Kitchen, Formal/Separate Dining Room, Kitchen - Island, Primary Bath(s), Pantry, Bathroom - Soaking Tub, Walk-in Closet(s), Wood Floors
Lot: Backs to Trees
Lot Dimensions: 0.38 Acre(S)
Municipality: JACKSON TWP
Parking Notes: 2 Total Parking Spaces
Rooms: Dining Room, Primary Bedroom, Bedroom 2,Bedroom 3,Bedroom 4,Kitchen, Family Room, Den, Laundry, Primary Bathroom
Sewer: Public Sewer
SQFT Above Finished: 2400
SQFT Total Finished: 2400
Structure Type: Detached
Total Garage/Parking Spaces: 2
Water: Public
Room Sizes
Primary Bedroom: 15 x 14 Level - Upper 1
Den: 13 x 13 Level - Main
Dining Room: 14 x 11 Level - Main
Family Room: 16 x 13 Level - Main
Local Schools
High School: SPRING GROVE AREA
School District: SPRING GROVE AREA
Listed By / Shown By
Listed By
Agency Name: Keller Williams Keystone Realty
Agency Phone: 7177555599
Shown By
Agent Name: Cory Stoltz
Agent Phone: Cell: (717) 468-3399
Agency Title: Berkshire Hathaway HomeServices Homesale Realty

 First American
Estimate Your Payment
Estimated Payment
$ 1,651.24 per month $945.64 Principal & Interest $581.67 Property Tax $123.93 Homeowner's Insurance



 Corporate Office - 215 S Centerville Rd. Lancaster, PA 17603
31 N Alpine Drive | MLS# PAYK2106096
This single family home located at 31 N Alpine Drive, York, PA 17408 is currently listed for sale with an asking price of $424,900. This property was built in 2007 and has 4 bedrooms and 2 full and 1 partial baths with 2400 sq. ft. N Alpine Drive is located in the JACKSON HEIGHTS subdivision within the SPRING GROVE AREA school district. Search JACKSON HEIGHTS real estate on corystoltz.homesale.com today.